Location Report
100 Bush Street
San Francisco, CA 94104
LOCATION SUMMARY
Cross Streets
Bush Street & Battery Street
Floors
3,4,6,7,10,20,23,24
Total Floors 8
Gross Sq Ft (Total) : 62,960
Level 3: 10,489
Level 4 (Partial): 6,395
Level 6: 10,490
Level 7 (Partial): 7,988
Level 10: 10,470
Level 20: 6,597
Level 23: 5,408
Level 24: 5,078
Usable Sq Ft (Total) : 53,788
Level 3: 8,974
Level 4 (Partial) : 5,274
Level 6: 9,304
Level 7 (Partial): 6,644
Level 10: 9,266
Level 20: 5,651
Level 23: 4,468
Level 24: 4,207
Service Areas (Total) : 9,230
Level 3: 1,518
Level 4 (Partial) : 1,221
Level 6: 1,186
Level 7 (Partial): 1,344
Level 10: 1,204
Level 20: 946
Level 23: 940
Level 24: 871
Accessible Elevators 6 Passengers / 1 Freight
Ceiling Height 12’-7” (Max)
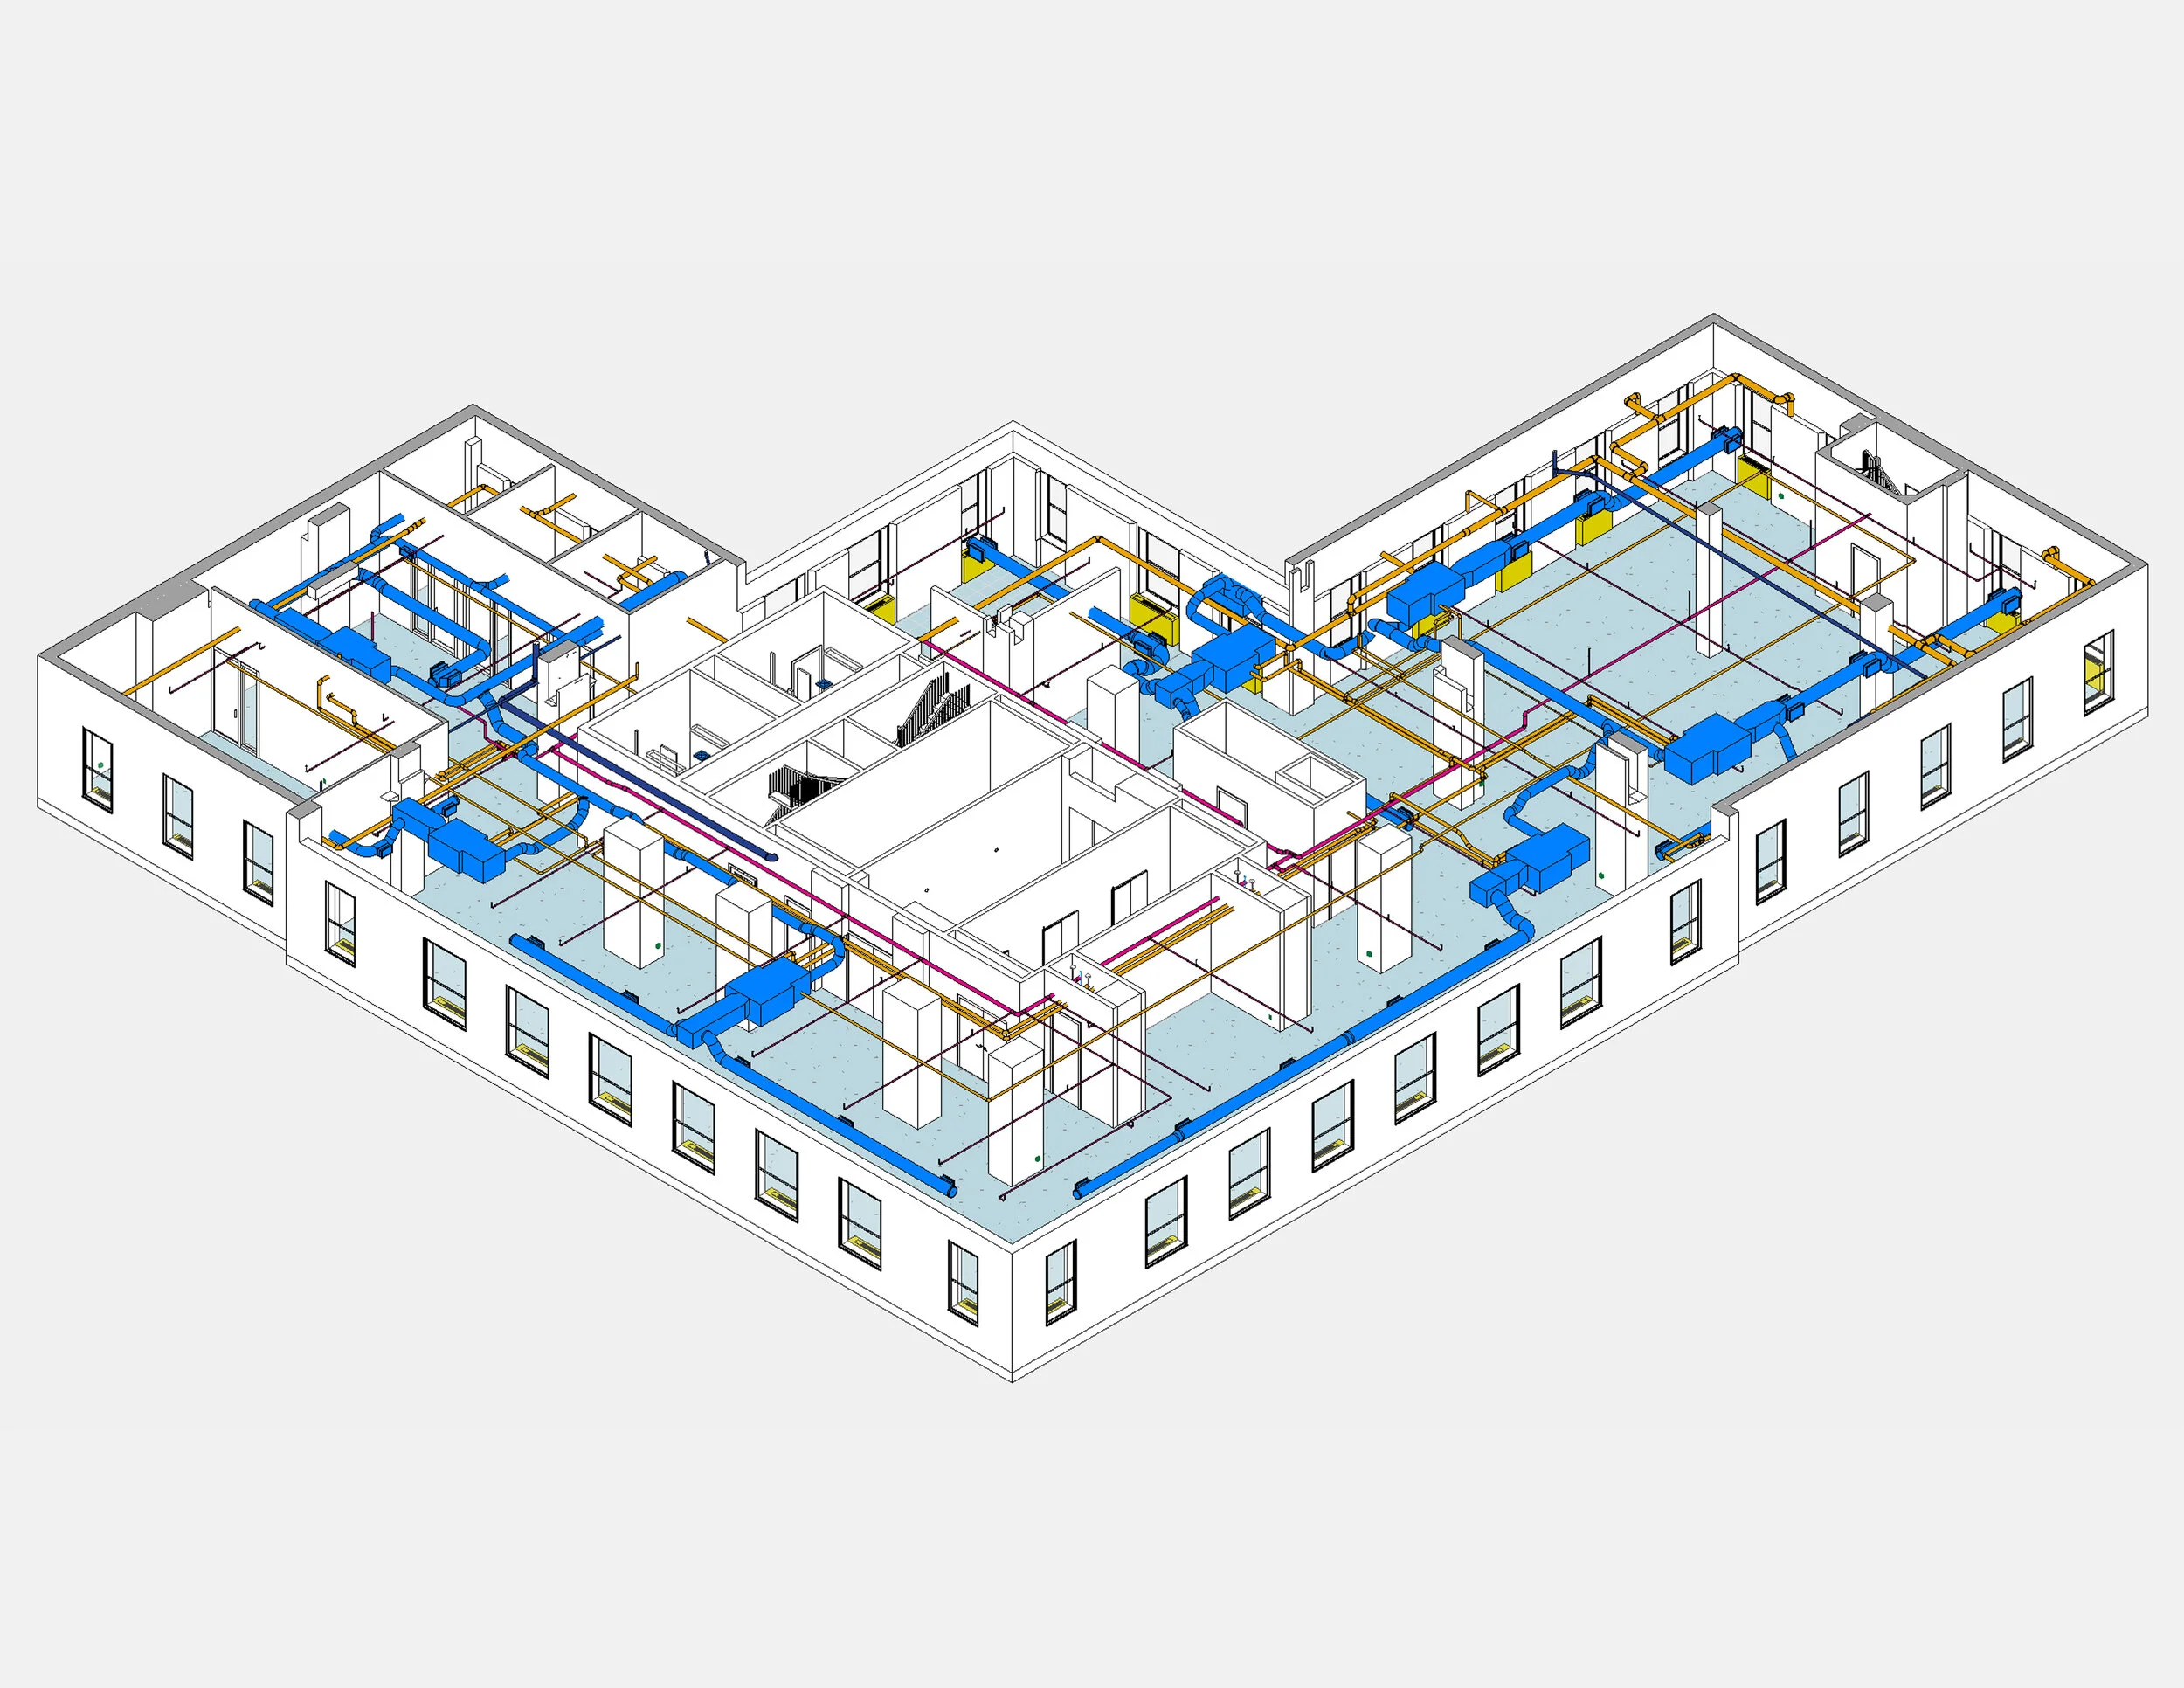
ARCHITECTURAL + ENGINEERING
AS-BUILTS
Download the “Existing Conditions” BIM, CAD, and Point Cloud files for this location, as captured on 05/15/2019 (Level 3,4,6,10,20,23,24) and on 06/20/2019 (Level 7).


LOCATION REPORT
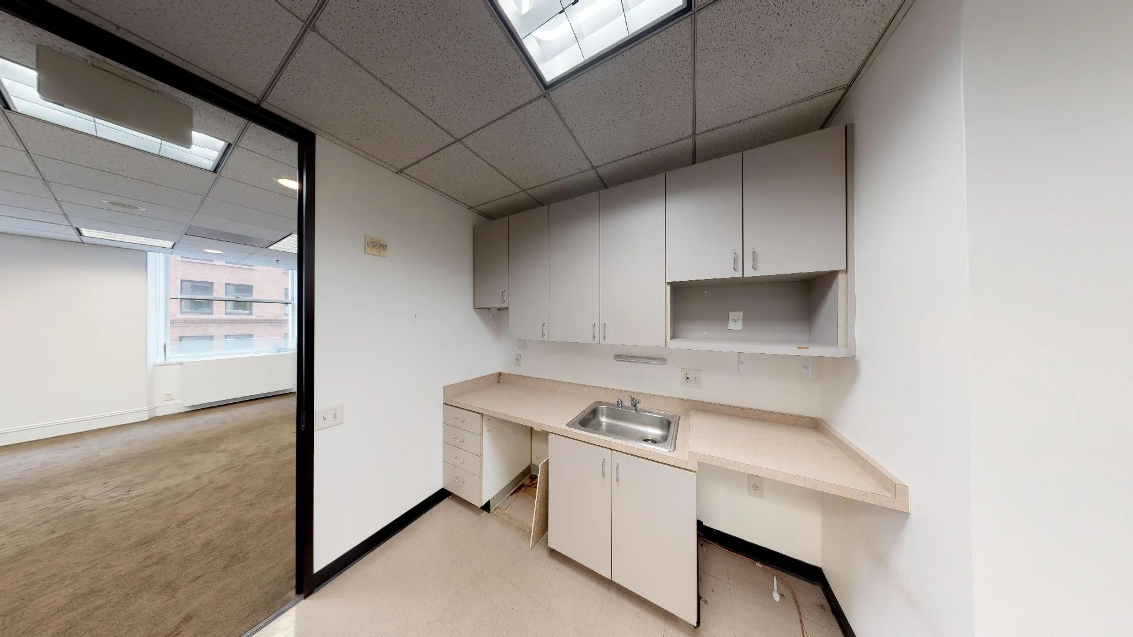
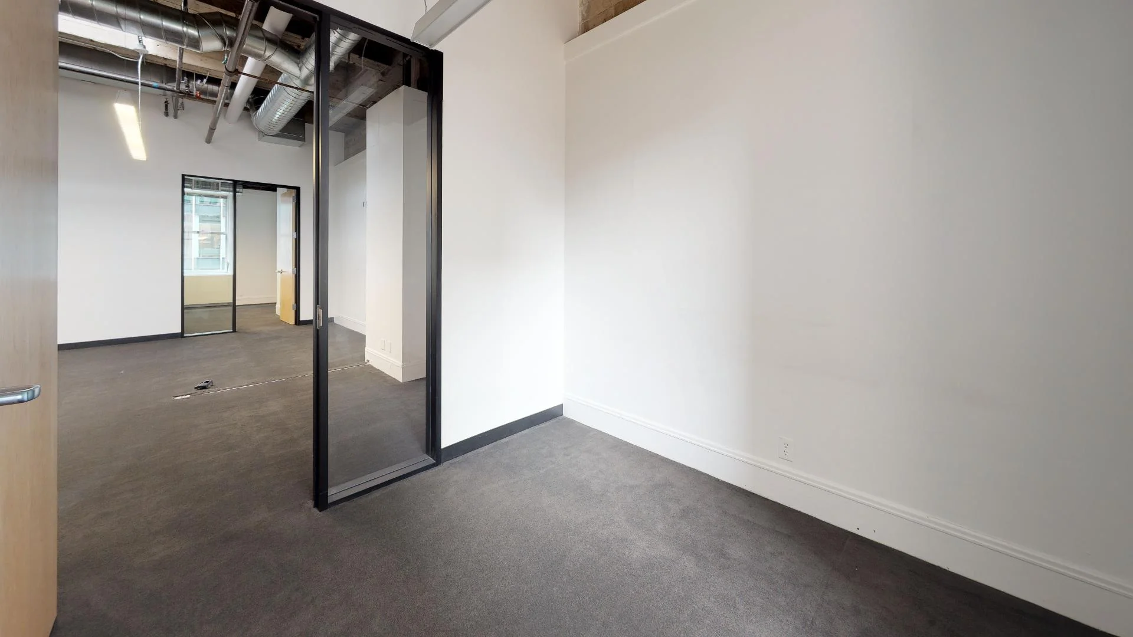
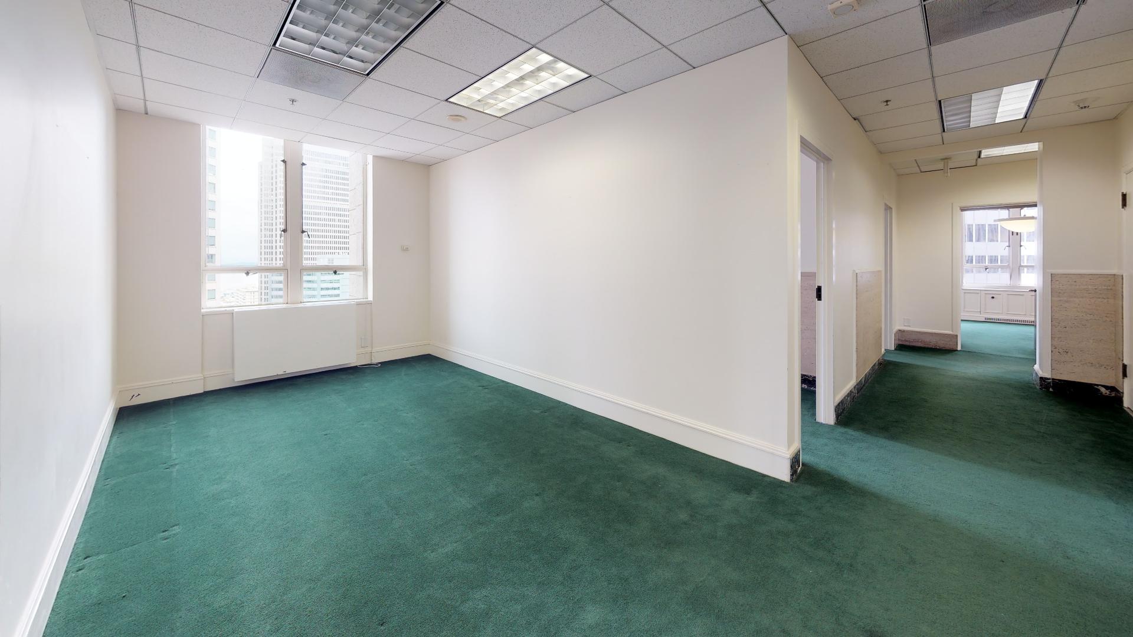
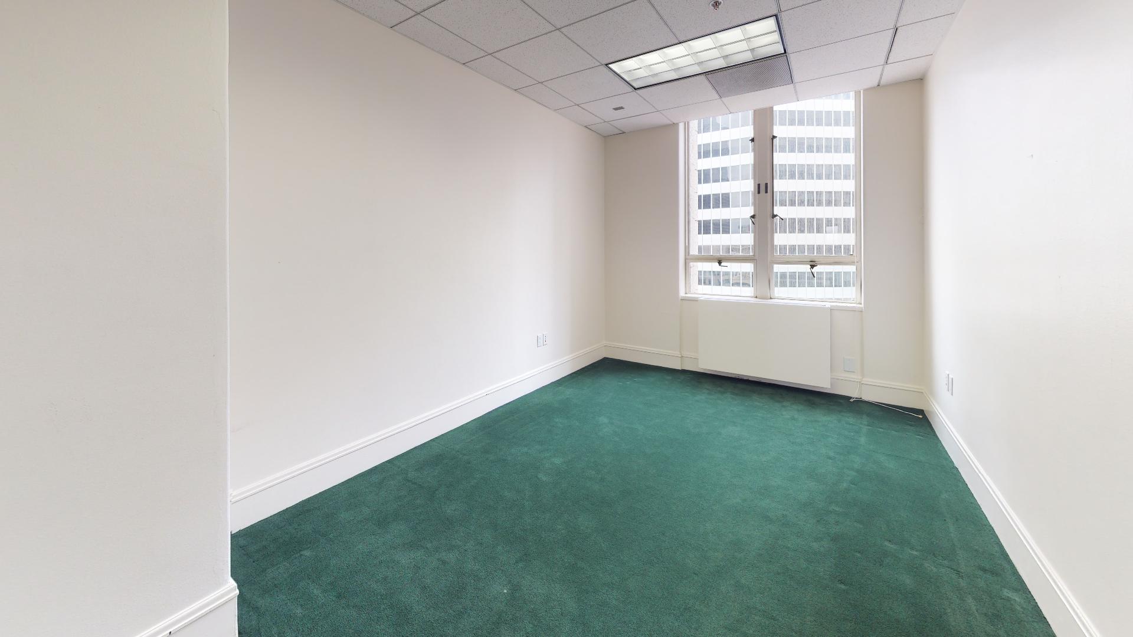
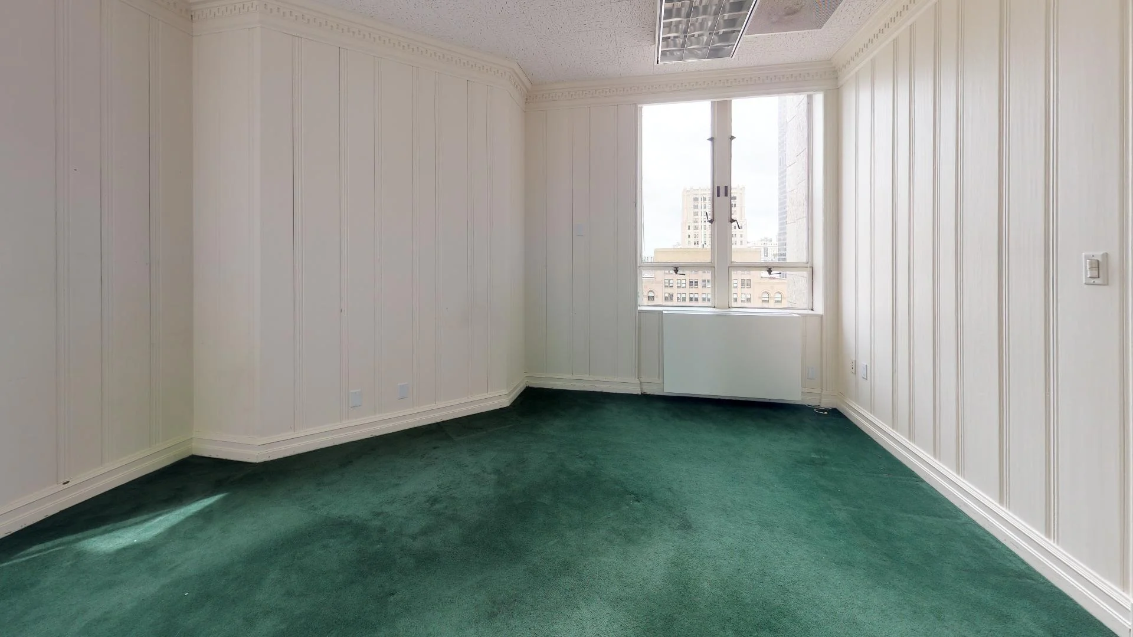

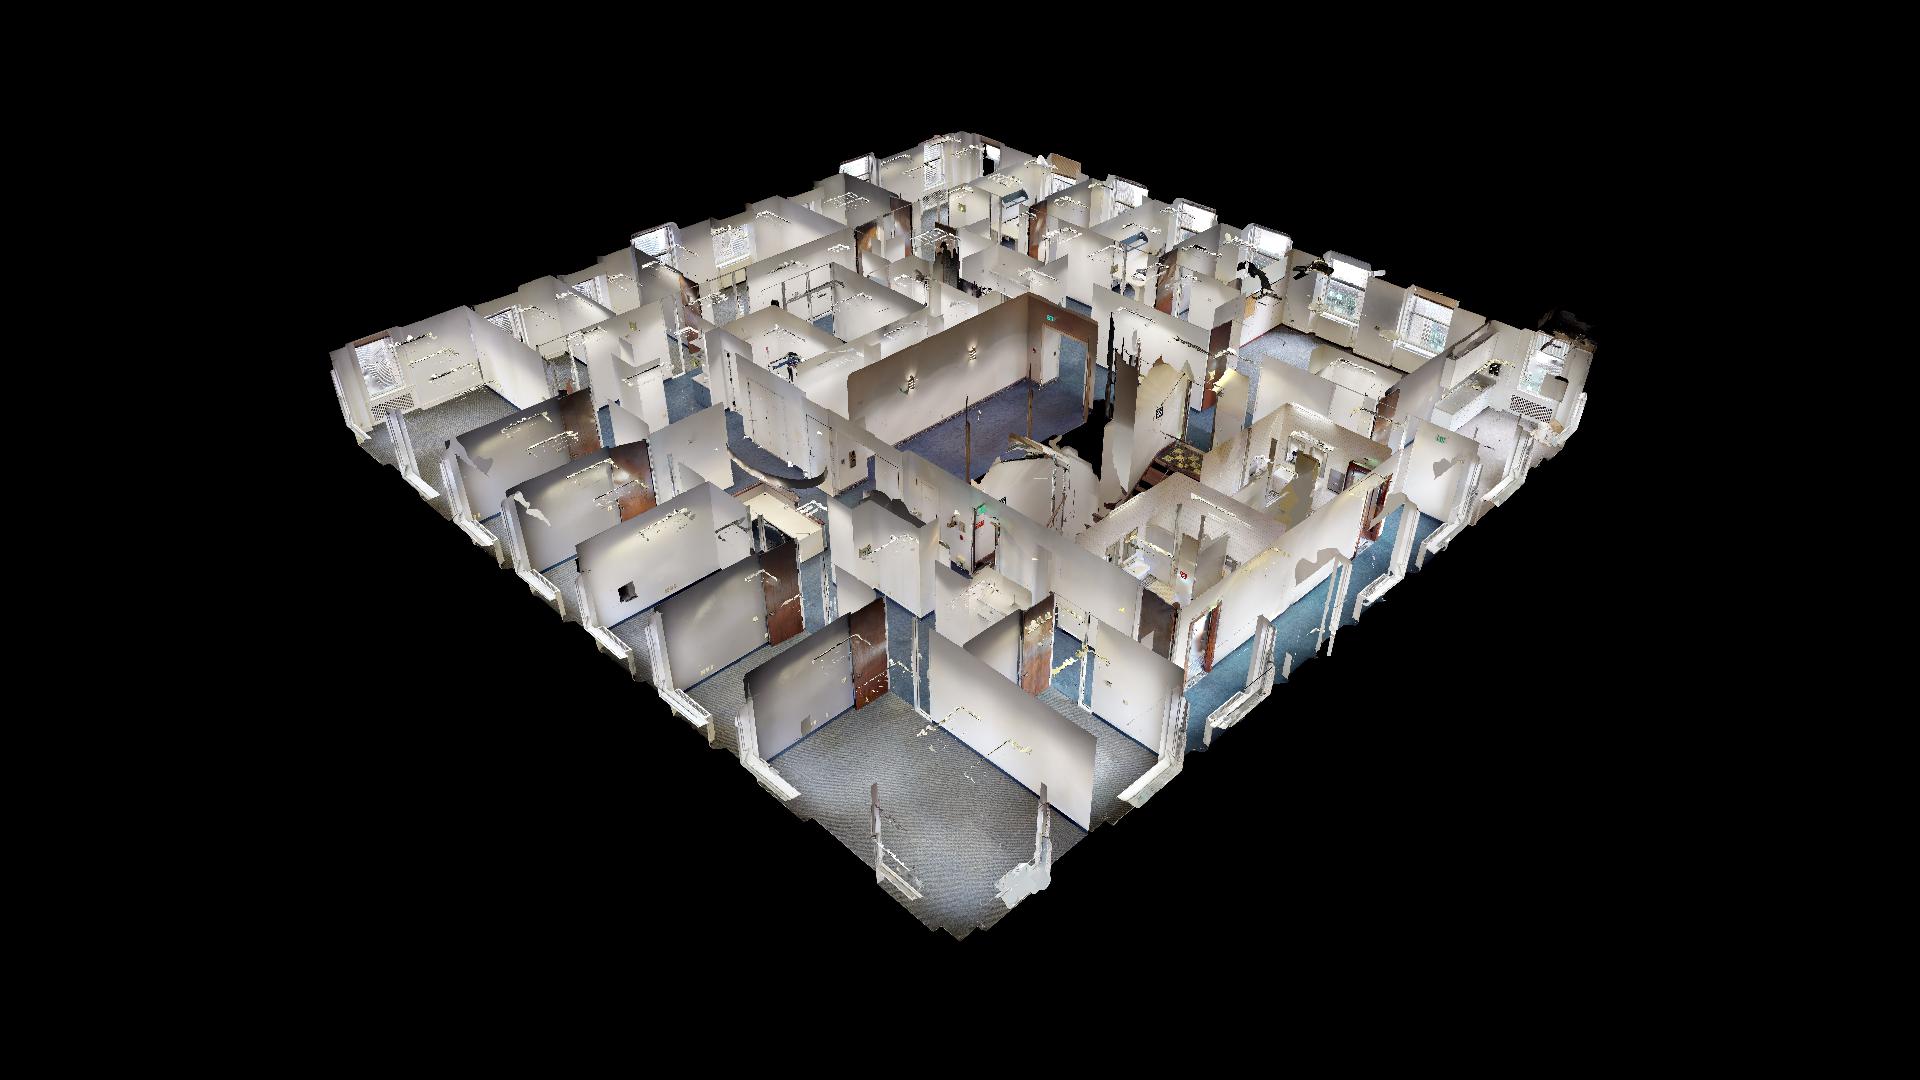

Integrated Projects has consolidated all Building Information for this space within the “Location Report”: Virtual Walkthrough, Floor Plans, 3D Views, Site Photos, and general location information. Click below to download the full report.
Level 3,4,6,10,20,23 & 24
Captured: 05/15/2019
Submitted: 06/03/2019
Level 7 (Partial)
Captured: 06/20/2019
Submitted: 06/24/2019
INTERIOR VISUALS
Download the latest interior renders for this location.


VIRTUAL WALKTHROUGH
Enable all Project Stakeholders to view the location. Virtually coordinate in high-resolution — with a simple shareable link. Click below to open the full screen tour for best viewing.
SITE PHOTOS
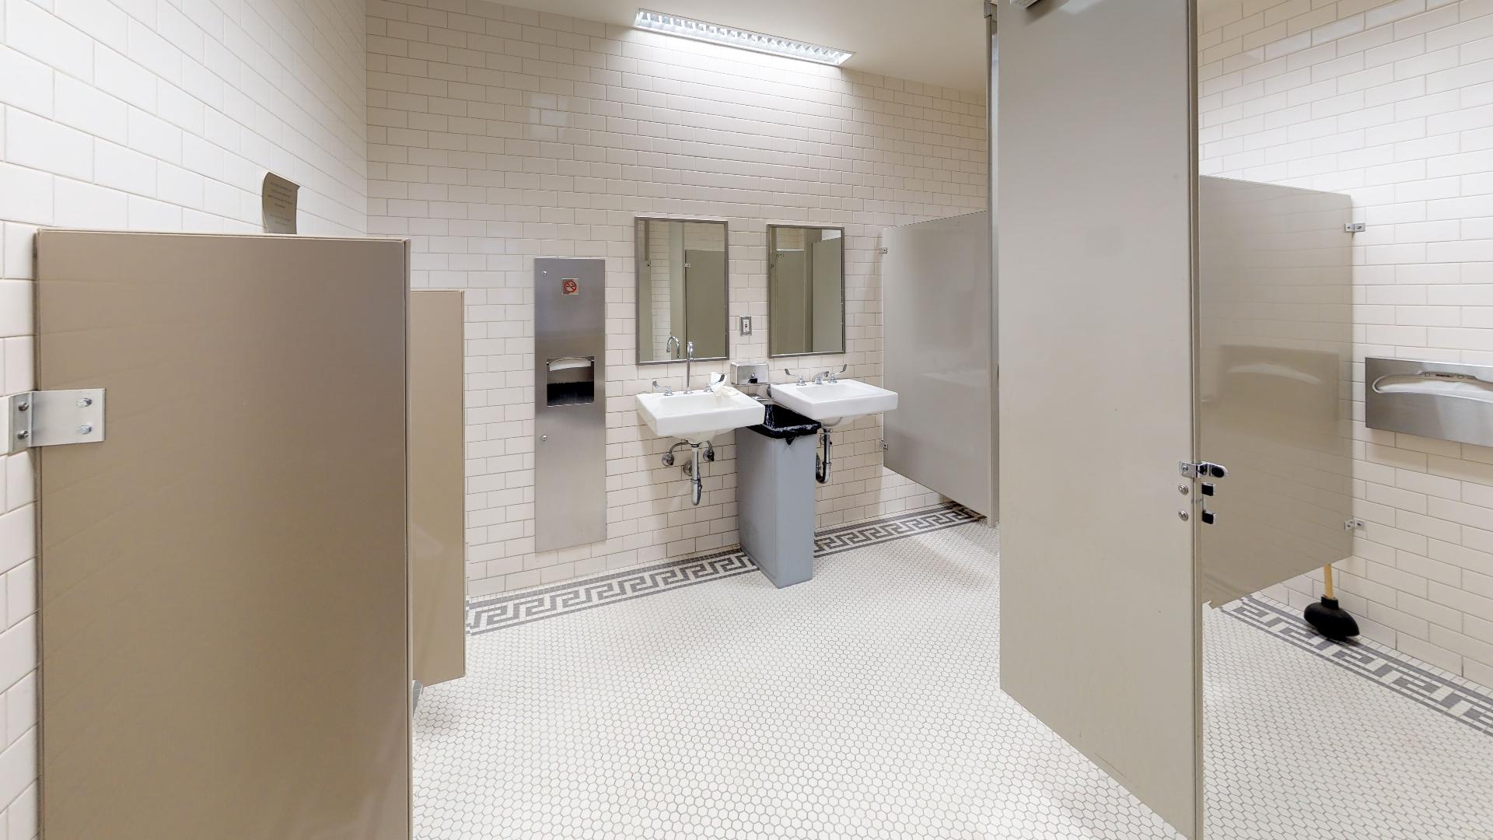

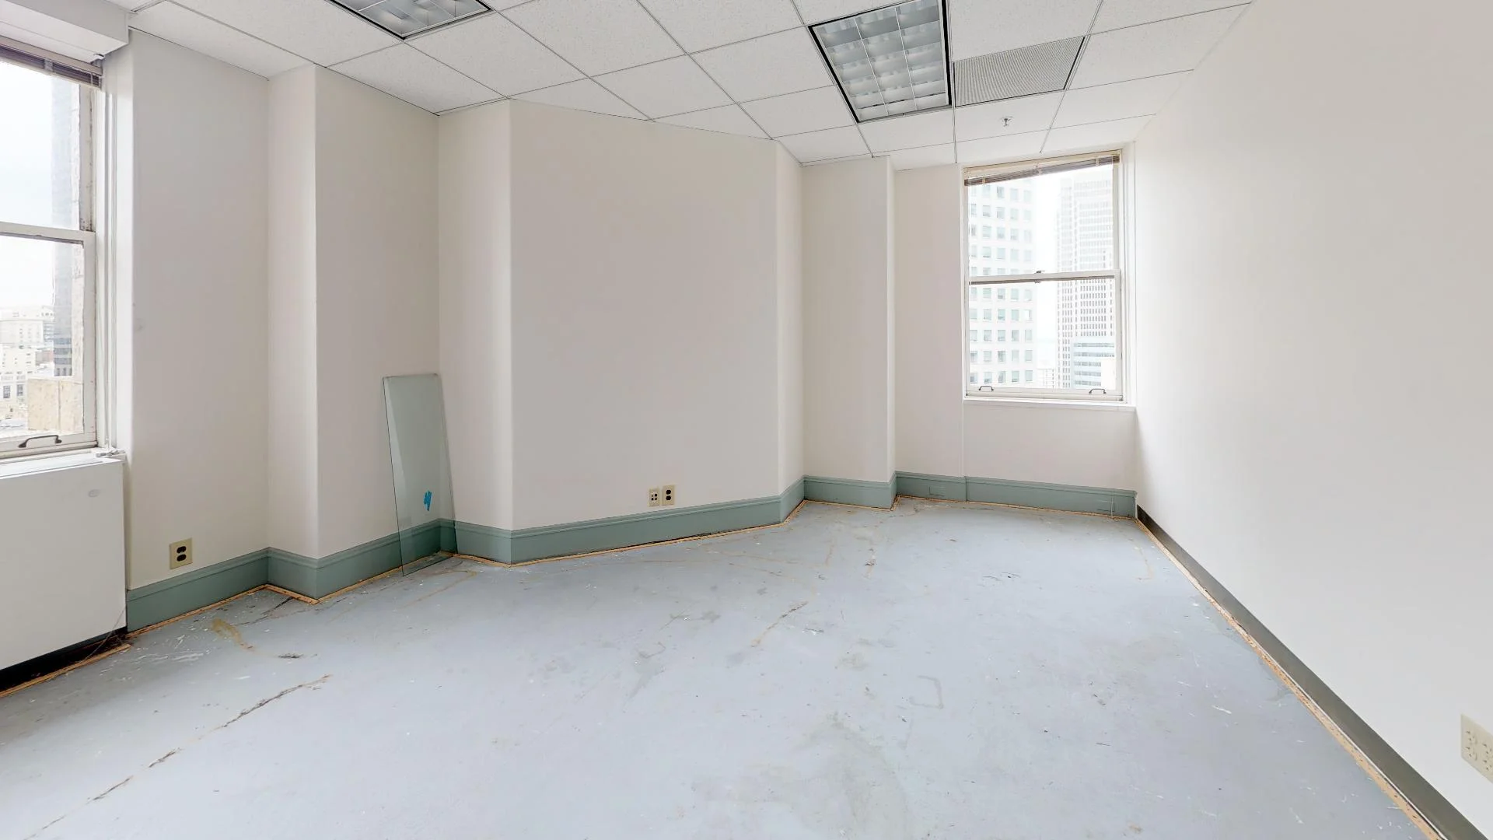
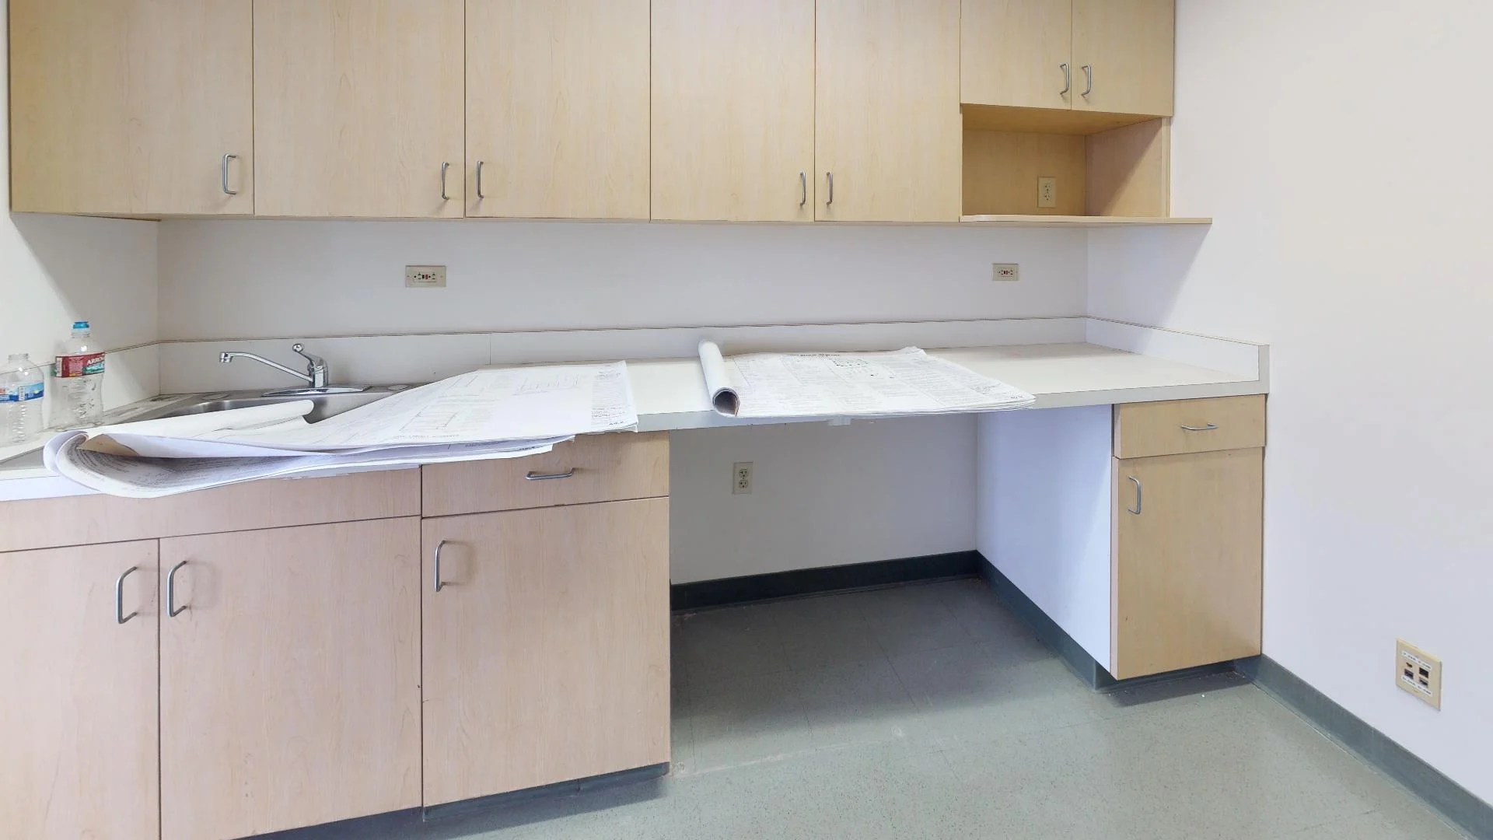
Download site photos of “Existing Conditions” for this location, as captured on 05/15/2019.